

Listing Courtesy of:  FMLS / Listed By: Ellysse Moss, Better Homes And Gardens Real Estate Metro Brokers; John Baker, Metro Brokers - Contact: 404-843-2500
 FMLS / Listed By: Ellysse Moss, Better Homes And Gardens Real Estate Metro Brokers; John Baker, Metro Brokers - Contact: 404-843-2500
 5430 Bethlehem Road Fairburn, GA 30213
Pending (359 Days)
$349,900 (USD)
Description
MLS #:
7827801
7827801
Taxes
$4,234(2025)
$4,234(2025)
Lot Size
3 acres
3 acres
Type
Single-Family Home
Single-Family Home
Year Built
1970
1970
Style
Cabin, Rustic, Country, Farmhouse
Cabin, Rustic, Country, Farmhouse
Views
Trees/Woods, Creek/Stream
Trees/Woods, Creek/Stream
County
Fulton County
Fulton County
Listed By
Ellysse Moss, Better Homes And Gardens Real Estate Metro Brokers, Contact: 404-843-2500
John Baker, Better Homes And Gardens Real Estate Metro Brokers
John Baker, Better Homes And Gardens Real Estate Metro Brokers
Source
FMLS
Last checked Oct 12 2026 at 12:25 AM GMT+0000
FMLS
Last checked Oct 12 2026 at 12:25 AM GMT+0000
Bathroom Details
- Full Bathrooms: 2
Interior Features
- Walk-In Closet(s)
- High Ceilings 9 Ft Main
- High Speed Internet
- Dishwasher
- Disposal
- Energy Star Qualified Appliances
- Microwave
- Self Cleaning Oven
- Refrigerator
- Electric Range
- Washer
- Dryer
- Electric Oven
- Electric Cooktop
- Range Hood
- Crown Molding
- Laundry: Laundry Room
- Laundry: Main Level
- Windows: Bay Window(s)
- Windows: Window Treatments
- Recessed Lighting
- Track Lighting
Kitchen
- Breakfast Bar
- Pantry
- Breakfast Room
- Eat-In Kitchen
- View to Family Room
- Kitchen Island
- Solid Surface Counters
Lot Information
- Private
- Front Yard
- Back Yard
- Creek on Lot
Property Features
- Fireplace: None
- Fireplace: 0
- Foundation: Concrete Perimeter
- Foundation: Combination
Heating and Cooling
- Forced Air
- Central Air
Basement Information
- Crawl Space
Pool Information
- None
Flooring
- Hardwood
- Wood
- Tile
Exterior Features
- Roof: Composition
- Roof: Shingle
Utility Information
- Utilities: Cable Available, Electricity Available, Phone Available, Underground Utilities, Natural Gas Available
- Sewer: Septic Tank
- Energy: None, Thermostat, Appliances, Hvac
School Information
- Elementary School: Renaissance
- Middle School: Renaissance
- High School: Langston Hughes
Parking
- Parking Pad
- Driveway
- On Street
- Total: 2
Additional Information: Metro Brokers | 404-843-2500
Location
Estimated Monthly Mortgage Payment
*Based on Fixed Interest Rate withe a 30 year term, principal and interest only
Listing price
Down payment
%
Interest rate
%Mortgage calculator estimates are provided by Better Homes and Gardens Real Estate LLC and are intended for information use only. Your payments may be higher or lower and all loans are subject to credit approval.
Disclaimer: Listings identified with the FMLS IDX logo come from FMLS and are held by brokerage firms other than the owner of this website. The listing brokerage is identified in any listing details. Information is deemed reliable but is not guaranteed. If you believe any FMLS listing contains material that infringes your copyrighted work please click here review our DMCA policy and learn how to submit a takedown request. © 2026 First Multiple Listing Service, Inc. Last Updated: 10/11/26 17:25
Listings identified with the FMLS IDX logo come from FMLS and are held by brokerage firms other than the owner of this website. The listing brokerage is identified in any listing details. Information is deemed reliable but is not guaranteed. If you believe any FMLS listing contains material that infringes your copyrighted work please click here review our DMCA policy and learn how to submit a takedown request. © 2026 First Multiple Listing Service, Inc. Last Updated: 10/11/26 17:25



At the center of the home is an exceptional chef’s kitchen, designed to impress and built for everyday living. The spacious kitchen features an oversized island with breakfast bar, top-of-the-line appliances, a stunning tile backsplash, and ceiling-height custom cabinetry with convenient slide-out shelving. Panoramic views bring the beauty of the outdoors right into the heart of the home.
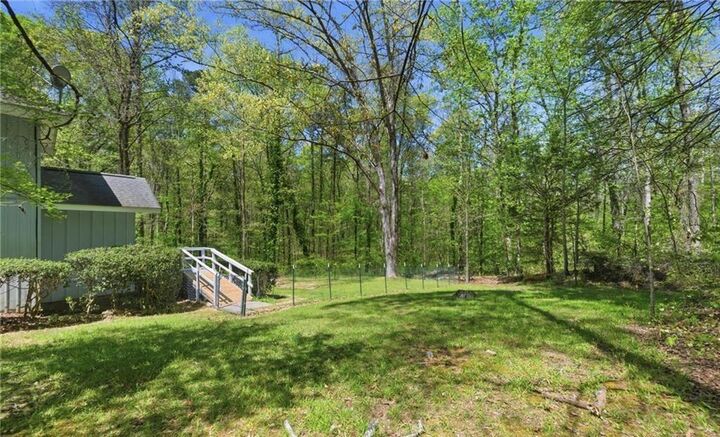
Just off the kitchen, the laundry room offers convenient access and additional cabinetry and storage, a washer and dryer, and beautiful French doors. Step outside and discover your own private natural retreat, complete with gorgeous oak trees, fruit trees, blackberry and fruit bushes, cafe lighting, and plenty of room to enjoy the outdoors.
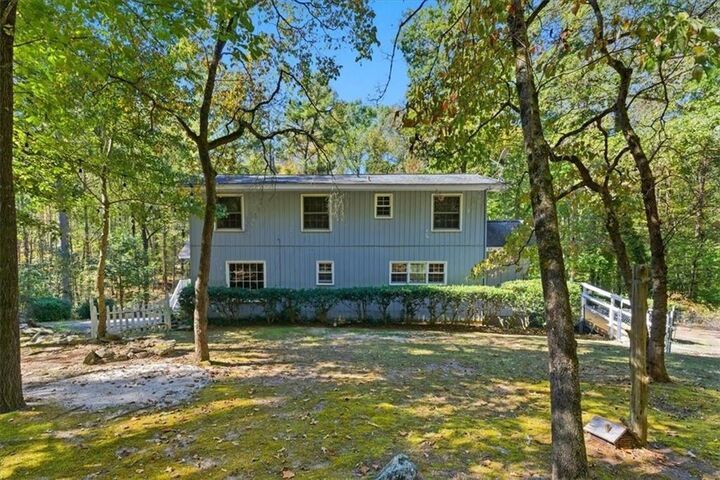
The Primary bedroom is on the Main Level and features an oversized window overlooking the peaceful backyard. The main level also features a beautifully remodeled bathroom showcasing designer tile and modern finishes. Upstairs, there are two generously sized bedrooms with walk-in closets, a secondary bathroom, and a versatile bonus room that offers endless possibilities — perfect for a fourth bedroom, media room, playroom, or private home office.
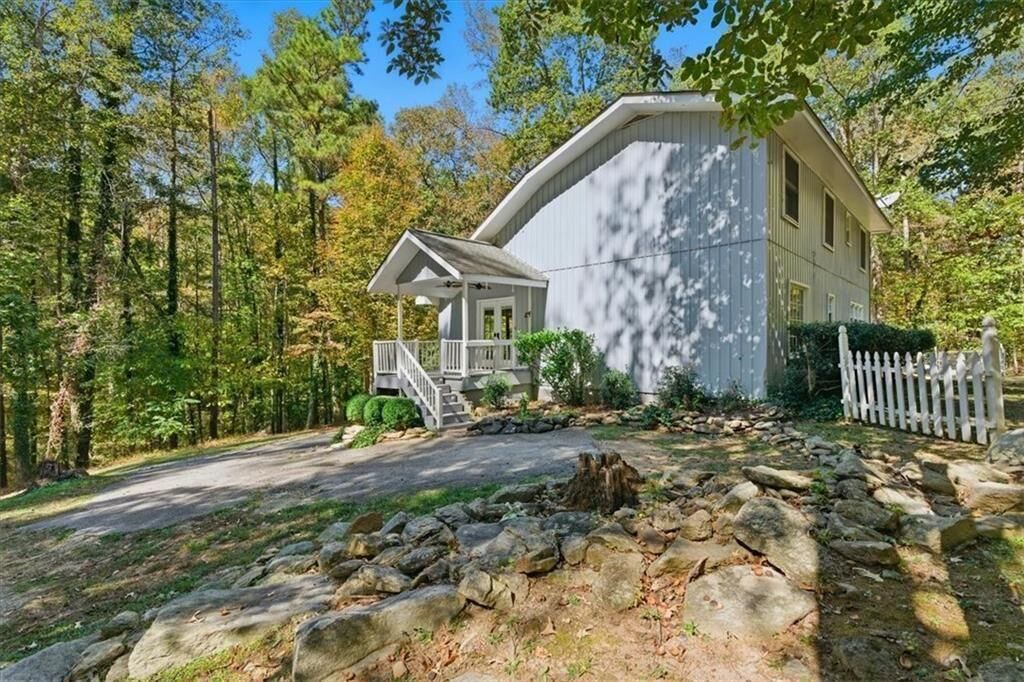
Outside is where the property truly captures that mountain-cabin feeling. Follow along the walking trails, listen to the creek, pick fruit from the trees, let the dogs run in the fenced dog run, or unwind around the fire pit beneath the cafe lights.
Additional updates and features include a new HVAC system with a lifetime transferable warranty, Water for Life Home Filtration system, foundation enhancements and Lifetime Warranty by Aquaguard, and a septic system inspected and cleaned in 2025. No HOA and the freedom to truly make this Estate your Own. Just minutes from shopping, top-rated schools, and everyday amenities. Located near historic Downtown Fairburn with easy access to I-85, Atlanta and Hartsfield-Jackson Airport.
If you've dreamed of having your own private retreat, without giving up the convenience of being close to town — 5430 Bethlehem Rd. is a rare opportunity to make that dream a reality. Schedule your private showing today!