

Listing Courtesy of:  FMLS / Listed By: Tammy Noll-Adams, Better Homes And Gardens Real Estate Metro Brokers - Contact: 404-843-2500
 FMLS / Listed By: Tammy Noll-Adams, Better Homes And Gardens Real Estate Metro Brokers - Contact: 404-843-2500
 442 Heritage Lake Drive Griffin, GA 30224
Active (141 Days)
$865,000 (USD)

Description
MLS #:
7775778
7775778
Taxes
$4,512(2025)
$4,512(2025)
Lot Size
3.02 acres
3.02 acres
Type
Single-Family Home
Single-Family Home
Year Built
2004
2004
Style
Craftsman
Craftsman
Views
Trees/Woods
Trees/Woods
County
Pike County
Pike County
Community
Heritage Lake
Heritage Lake
Listed By
Tammy Noll-Adams, Better Homes And Gardens Real Estate Metro Brokers, Contact: 404-843-2500
Source
FMLS
Last checked Oct 12 2026 at 2:42 AM GMT+0000
FMLS
Last checked Oct 12 2026 at 2:42 AM GMT+0000
Bathroom Details
- Full Bathrooms: 4
- Half Bathroom: 1
Interior Features
- Entrance Foyer
- Walk-In Closet(s)
- Bookcases
- Double Vanity
- His and Hers Closets
- Cathedral Ceiling(s)
- Beamed Ceilings
- Dishwasher
- Disposal
- Electric Water Heater
- Gas Range
- Entrance Foyer 2 Story
- Double Oven
- Gas Cooktop
- Range Hood
- Crown Molding
- Laundry: Laundry Room
- Laundry: Main Level
- Vaulted Ceiling(s)
- Laundry: In Kitchen
- Windows: Plantation Shutters
- Sound System
- Windows: Energy Star Qualified Windows
Kitchen
- Breakfast Bar
- Pantry
- Keeping Room
- Eat-In Kitchen
- View to Family Room
- Kitchen Island
- Pantry Walk-In
Subdivision
- Heritage Lake
Lot Information
- Wooded
- Level
- Landscaped
- Back Yard
Property Features
- Fireplace: Factory Built
- Fireplace: 1
- Fireplace: Family Room
- Fireplace: Stone
- Foundation: Concrete Perimeter
Heating and Cooling
- Central
- Central Air
Basement Information
- Interior Entry
- Exterior Entry
- Finished
- Daylight
- Full
- Finished Bath
Pool Information
- None
Homeowners Association Information
- Dues: $400/Annually
Flooring
- Carpet
- Hardwood
- Wood
- Tile
Exterior Features
- Roof: Composition
- Roof: Shingle
Utility Information
- Utilities: Cable Available, Electricity Available, Phone Available, Underground Utilities, Water Available, Natural Gas Available
- Sewer: Septic Tank
- Energy: None
School Information
- Elementary School: Pike County
- Middle School: Pike County
- High School: Pike County
Parking
- Driveway
- Attached
- Kitchen Level
- Garage
- Garage Door Opener
- Garage Faces Side
- Level Driveway
- Total: 5
Listing Price History
Date
Event
Price
% Change
$ (+/-)
Aug 20, 2026
Price Changed
$865,000
-1%
-$10,000
May 23, 2026
Listed
$875,000
-
-
Additional Information: Metro Brokers | 404-843-2500
Location
Estimated Monthly Mortgage Payment
*Based on Fixed Interest Rate withe a 30 year term, principal and interest only
Listing price
Down payment
%
Interest rate
%Mortgage calculator estimates are provided by Better Homes and Gardens Real Estate LLC and are intended for information use only. Your payments may be higher or lower and all loans are subject to credit approval.
Disclaimer: Listings identified with the FMLS IDX logo come from FMLS and are held by brokerage firms other than the owner of this website. The listing brokerage is identified in any listing details. Information is deemed reliable but is not guaranteed. If you believe any FMLS listing contains material that infringes your copyrighted work please click here review our DMCA policy and learn how to submit a takedown request. © 2026 First Multiple Listing Service, Inc. Last Updated: 10/11/26 19:42
Listings identified with the FMLS IDX logo come from FMLS and are held by brokerage firms other than the owner of this website. The listing brokerage is identified in any listing details. Information is deemed reliable but is not guaranteed. If you believe any FMLS listing contains material that infringes your copyrighted work please click here review our DMCA policy and learn how to submit a takedown request. © 2026 First Multiple Listing Service, Inc. Last Updated: 10/11/26 19:42



Large Master on Main.
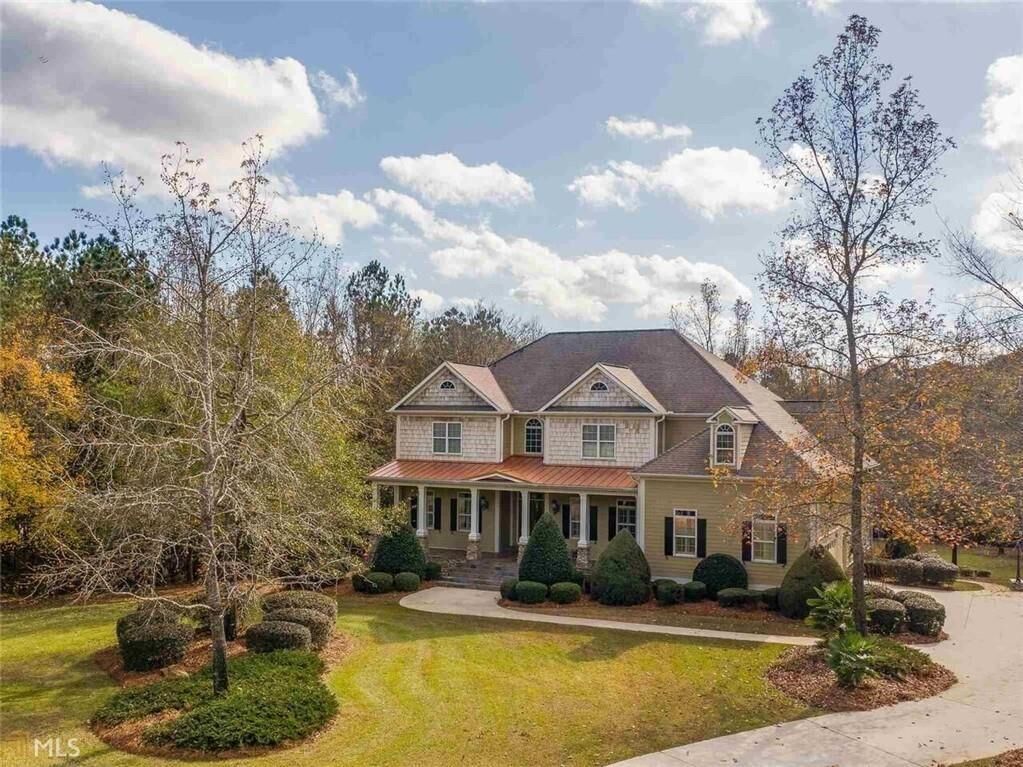
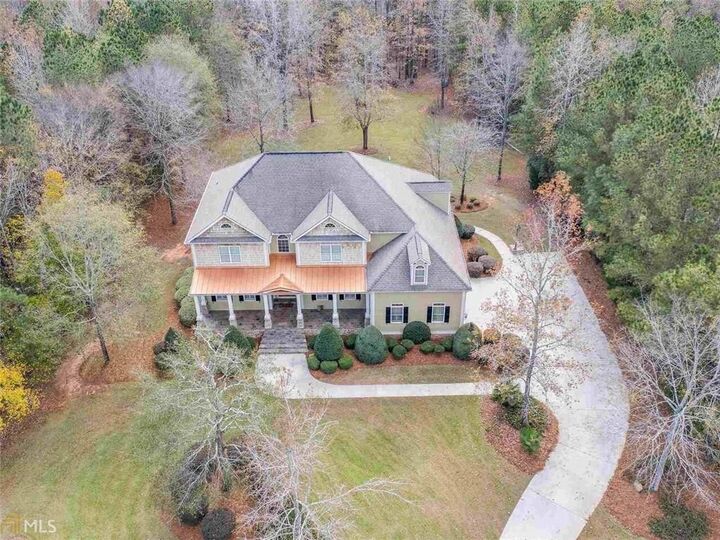
Tucked away on 3 beautiful acres in the desirable Heritage Lake community of Pike County, this stunning estate blends luxury finishes, spacious living, and peaceful surroundings into one exceptional property.
A welcoming front porch and attractive combination of Hardie siding, stacked stone, and shaker accents create incredible curb appeal from the moment you arrive. Inside, rich hardwood floors, detailed trim work, and elegant craftsmanship carry throughout the home. The spacious dining room is perfect for hosting gatherings, while the inviting family room features custom built-ins, coffered ceilings, and a striking stacked stone fireplace.
The gourmet kitchen is designed for both everyday living and entertaining with custom cabinetry, granite countertops, stainless steel appliances, a five-burner gas cooktop, tiled floors, and a large island with prep sink.
The main-level owner’s suite offers a private retreat complete with dual walk-in closets and a beautifully designed spa-style bath featuring marble countertops, a soaking tub, oversized tiled shower, and dual vanities.
Upstairs includes a large bonus/flex space, four oversized bedrooms, and two full bathrooms with generous closet space throughout. The newly finished basement expands the home even further with two additional bedrooms, a full bath, workshop area, garage space, and storm shelter—ideal for guests, recreation, or multigenerational living.
Enjoy the beauty of outdoor living with a creek flowing along the back of the property leading to the community’s private 27-acre stocked lake. Residents also enjoy access to a 6-acre community area with a gazebo and boat ramp.
This remarkable Heritage Lake property offers the perfect balance of elegance, comfort, privacy, and community living.