

Listing Courtesy of:  FMLS / Listed By: Sonya Rosser, Better Homes And Gardens Real Estate Metro Brokers - Contact: 404-843-2500
 FMLS / Listed By: Sonya Rosser, Better Homes And Gardens Real Estate Metro Brokers - Contact: 404-843-2500
 4836 Golden Finch Lane SW Powder Springs, GA 30127
Active (82 Days)
$434,900 (USD)
Description
MLS #:
7810678
7810678
Taxes
$5,255(2025)
$5,255(2025)
Lot Size
10,149 SQFT
10,149 SQFT
Type
Single-Family Home
Single-Family Home
Year Built
2023
2023
Style
Craftsman
Craftsman
County
Cobb County
Cobb County
Community
Holloman Reserve
Holloman Reserve
Listed By
Sonya Rosser, Better Homes And Gardens Real Estate Metro Brokers, Contact: 404-843-2500
Source
FMLS
Last checked Oct 11 2026 at 11:27 PM GMT+0000
FMLS
Last checked Oct 11 2026 at 11:27 PM GMT+0000
Bathroom Details
- Full Bathrooms: 2
- Half Bathroom: 1
Interior Features
- Other
- Dishwasher
- Disposal
- Gas Range
- Microwave
- Laundry: Laundry Room
- Windows: Double Pane Windows
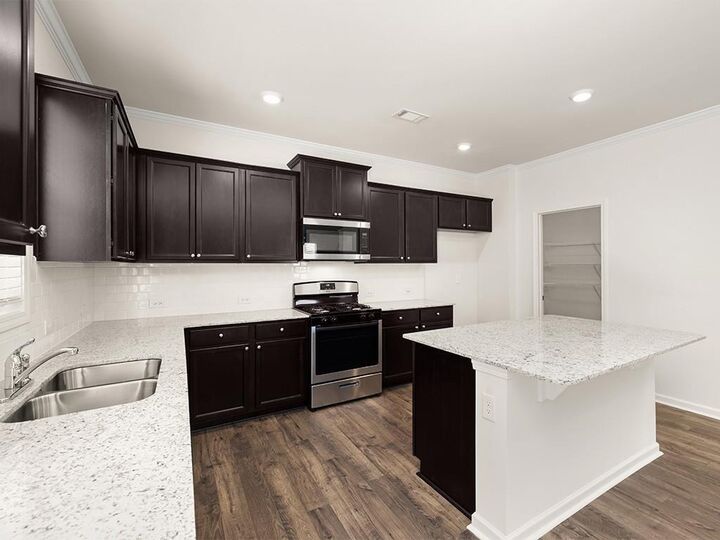
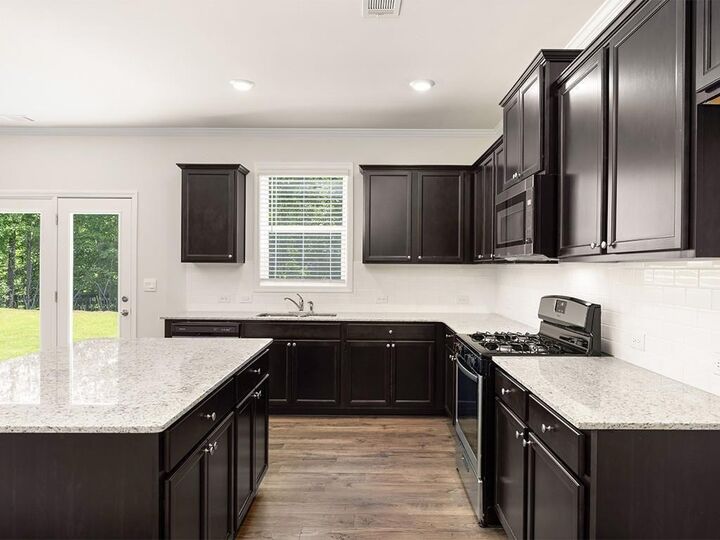
Kitchen
- Cabinets Stain
- Pantry
- Eat-In Kitchen
- Kitchen Island
Subdivision
- Holloman Reserve
Lot Information
- Level
- Front Yard
- Back Yard
Property Features
- Fireplace: Circulating
- Fireplace: 1
- Foundation: Slab
Heating and Cooling
- Central
- None
Pool Information
- None
Homeowners Association Information
- Dues: $495/Annually
Flooring
- Other
Exterior Features
- Roof: Composition
- Roof: Shingle
Utility Information
- Utilities: None
- Sewer: Public Sewer
- Energy: None
School Information
- Elementary School: Hendricks
- Middle School: Cooper
- High School: McEachern
Parking
- Garage
- Total: 2
Additional Information: Metro Brokers | 404-843-2500
Location
Estimated Monthly Mortgage Payment
*Based on Fixed Interest Rate withe a 30 year term, principal and interest only
Listing price
Down payment
%
Interest rate
%Mortgage calculator estimates are provided by Better Homes and Gardens Real Estate LLC and are intended for information use only. Your payments may be higher or lower and all loans are subject to credit approval.
Disclaimer: Listings identified with the FMLS IDX logo come from FMLS and are held by brokerage firms other than the owner of this website. The listing brokerage is identified in any listing details. Information is deemed reliable but is not guaranteed. If you believe any FMLS listing contains material that infringes your copyrighted work please click here review our DMCA policy and learn how to submit a takedown request. © 2026 First Multiple Listing Service, Inc. Last Updated: 10/11/26 16:27
Listings identified with the FMLS IDX logo come from FMLS and are held by brokerage firms other than the owner of this website. The listing brokerage is identified in any listing details. Information is deemed reliable but is not guaranteed. If you believe any FMLS listing contains material that infringes your copyrighted work please click here review our DMCA policy and learn how to submit a takedown request. © 2026 First Multiple Listing Service, Inc. Last Updated: 10/11/26 16:27



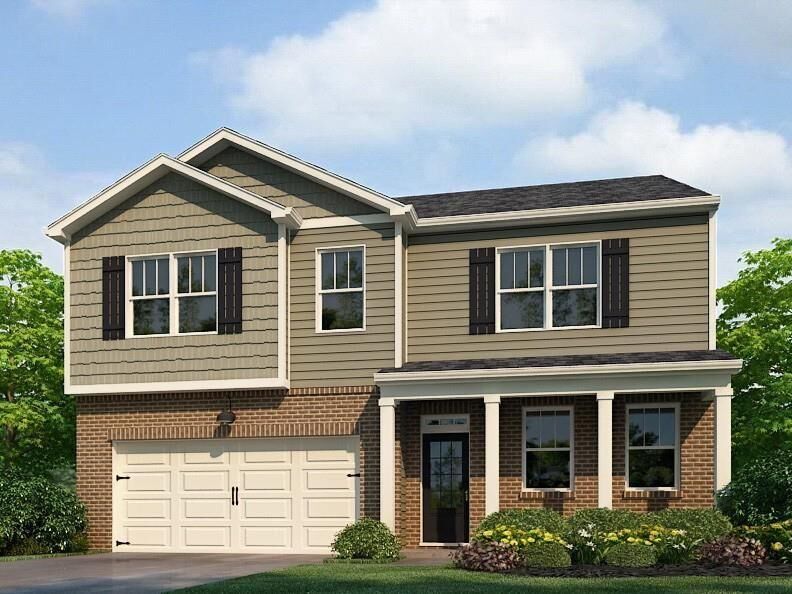
The open-concept floor plan creates an inviting space for everyday living and entertaining, while the upstairs loft offers endless possibilities as a media room, home office, playroom, or additional living area. The generously sized bedrooms provide comfort and privacy, with the primary suite serving as a peaceful retreat after a long day.
Built with today's lifestyle in mind, this like-new home offers the benefits of modern construction without the wait of new construction.
Whether you're hosting family gatherings, enjoying quiet evenings at home, or creating lasting memories, this home is ready for its next chapter.
Don't miss your opportunity to own this beautiful, move-in-ready home—schedule your private showing today!